

Flat Roof Installation in Massachusetts
Flat roof installation fits a membrane system onto a new low-slope structure: an addition, a porch, a rear section of a home, or a commercial building. The work is different from a pitched roof, since the membrane, the seams and the drainage carry the whole job. This page explains the membrane options, how installation is done, and how drainage is planned from the start.
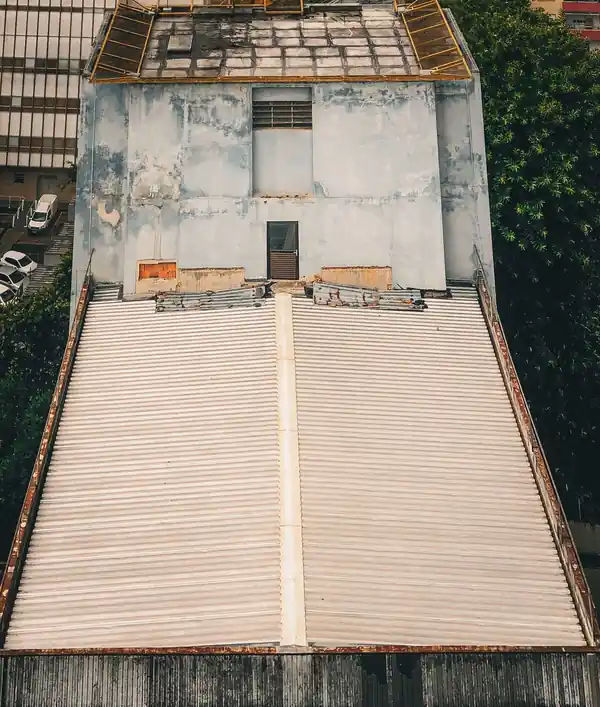
Membrane Options for a New Flat Roof
Flat roof installation uses a membrane system suited to low-slope surfaces, and the common options are single-ply membranes and modified bitumen systems. Each one is fitted differently and suits different roof shapes and uses. The provider carrying out the work will explain the options available for the particular roof, including how each one handles seams, junctions and rooftop equipment.
What Flat Roof Installation Involves
Installation begins with a sound deck built with a slight fall toward its drains. Insulation and underlay are fitted where the scope calls for them, the membrane is laid and its seams bonded or welded, and flashing is fitted at parapets, walls and roof penetrations. Drainage outlets and scuppers are fitted as part of the work, and the finished roof is checked over once the membrane has set.
Drainage Planned From the Start
Drainage is the detail that decides whether a flat roof lasts. A new flat roof is built with a fall toward its drains, so water does not stand on the membrane after rain. Outlets and scuppers are sized and placed to carry the water away, and the membrane is detailed around them so they stay weather-tight. Planning drainage at installation is simpler than correcting ponding later.
New Flat Roofs on Homes and Commercial Buildings
Flat roofs appear on Massachusetts homes as rear sections of triple-deckers, on additions and porches, and on commercial buildings across the state. The installation approach is the same in principle, though the scale, the membrane system and the drainage details differ. Commercial flat roofs often carry rooftop equipment, and the flashing around that equipment is part of the installation scope.
Flat Roofs and Massachusetts Weather
A flat roof in Massachusetts has to cope with snow load, freeze-thaw cycles and heavy rain from nor'easters. The membrane must stay flexible in cold weather, the seams must hold through freeze-thaw, and the drainage must clear meltwater and rain without letting water stand. An installation that gets these details right is built for the local climate.
Problems and Solutions
Common Problems
- New low-slope structure to be roofed
- Addition or porch needing a flat roof
- Membrane system to be chosen
- Drainage and outlets to be planned
- Parapets and penetrations needing flashing
- Rooftop equipment to be flashed around
How These Problems Are Addressed
- Membrane system laid and seams sealed
- Fall toward drains built into the deck
- Flashing fitted at parapets and penetrations
- Drainage outlets and scuppers fitted
- Insulation and underlay fitted where needed
- Finished roof checked over once set
How It Works
Request an Estimate
Describe the project and the flat roof needed through the estimate form.
Roof Assessment
An independent local provider looks at the structure and the plans for the roof.
Scope and Estimate
The membrane options and the scope of the work are explained, with an estimate.
Work Arranged
Once the scope is agreed, the provider arranges the installation.
Final Check
The finished roof is checked over to confirm it sheds water properly.
What to Expect
Benefits
- Membrane, seams and drainage planned together
- Suited to triple-decker and commercial low-slope roofs
- Drainage built in from the start
- Flashing fitted at every junction
- Built for snow load and freeze-thaw
- Clear scope and estimate before work begins
Frequently Asked Questions
Installation begins with a deck built with a slight fall toward its drains, then insulation and underlay where needed, the membrane laid with its seams bonded or welded, and flashing at parapets, walls and penetrations. Drainage outlets are fitted as part of the work.
The common options are single-ply membranes and modified bitumen systems, each fitted differently and suited to different roof shapes and uses. The provider carrying out the work will explain the options available for the particular roof.
The cost varies with the size of the roof, the membrane system chosen and access to the property. An estimate for the particular home is the only way to get a figure, and it sets out the scope before any work is agreed.
The deck is built with a slight fall toward its drains, and outlets and scuppers are sized and placed to carry water away. Planning drainage at installation is simpler than correcting ponding later.
Yes. Flat roofs are common on additions, porches and rear sections of homes, including the flat rear sections of Boston triple-deckers. The membrane system and drainage are planned for the particular structure.
Ready to Discuss Your Roofing Project?
Tell us about your roofing needs and take the next step toward protecting your property.